Not a garden room. A certified home.

WELCOME TO Garden Home Company

Once a building is intended for someone to live in, Irish law treats it as a dwelling — meaning it must comply with the full Building Regulations designed to protect every home in the country.
Most garden rooms on the market are built to garden-office standards. Ours are designed, tested, and certified as homes.
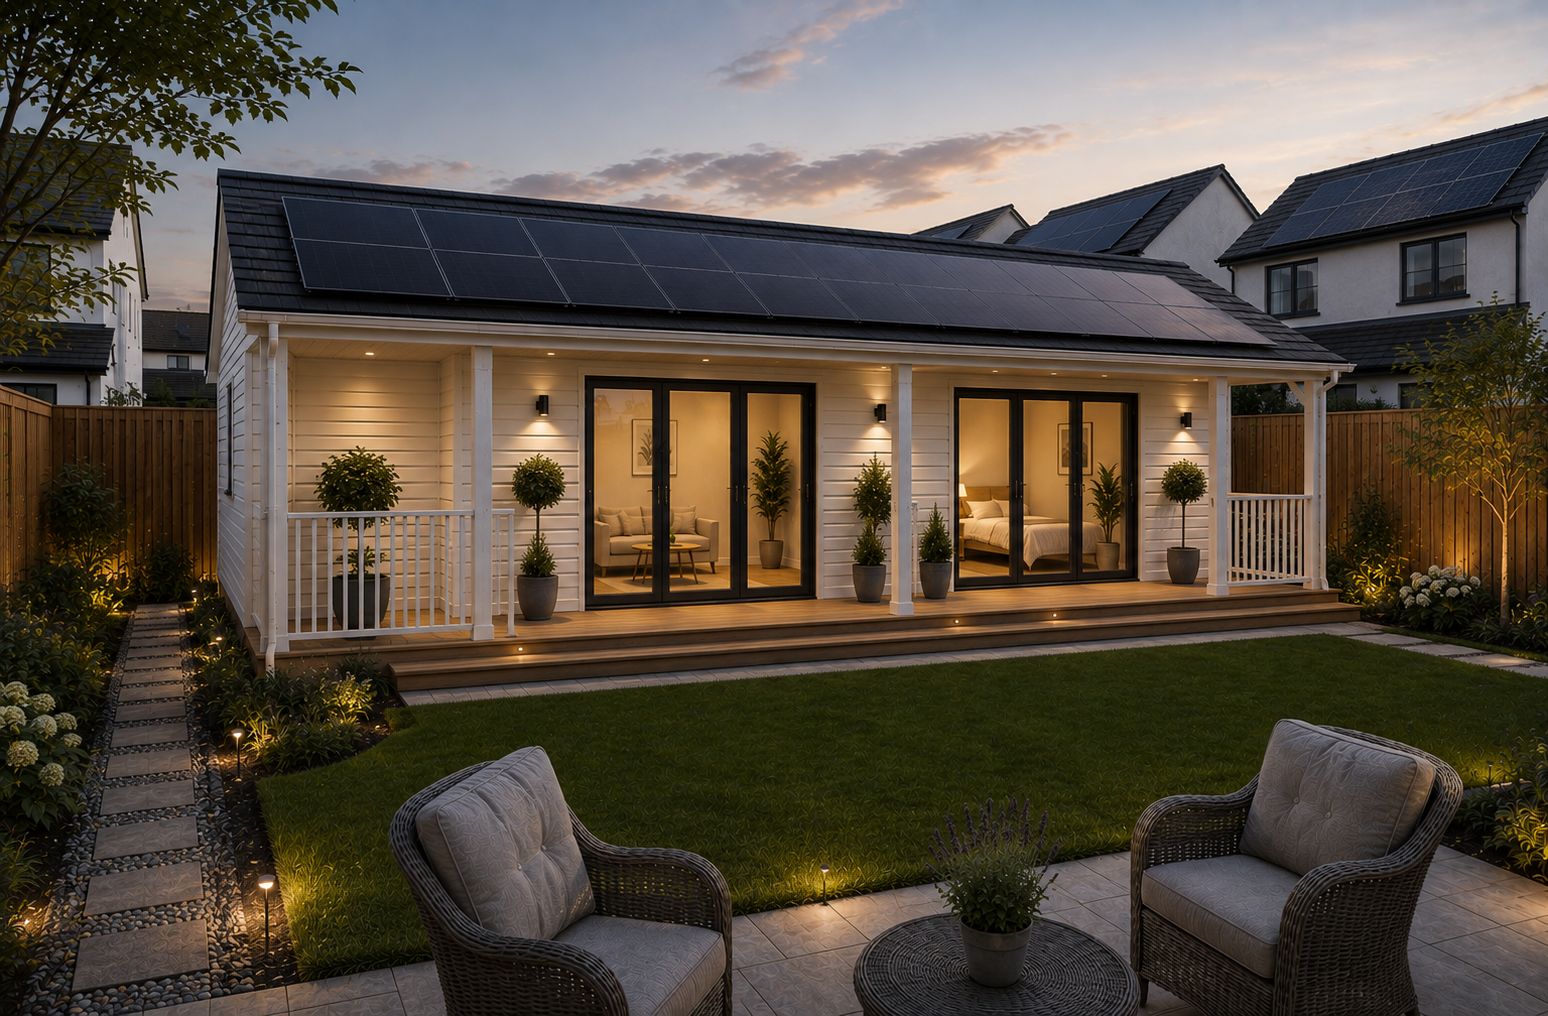
Ireland now allows a real home in your back garden, without planning permission.

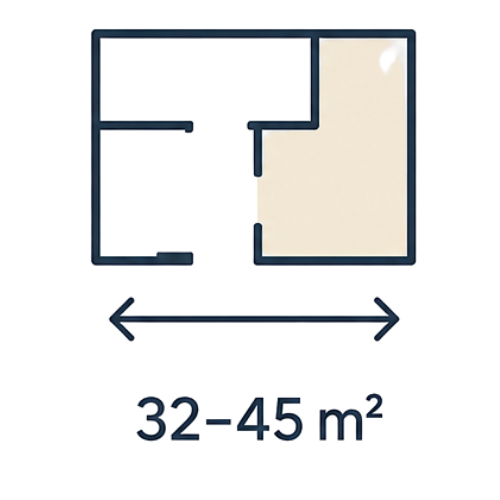
A new planning exemption — S.I. 340 of 2026, in operation from 27 July 2026 – lets you build a detached home of 32-45 m² in your own back garden. No planning application: just a Commencement Notice to your local authority before you start. Full Building Regulations still apply.
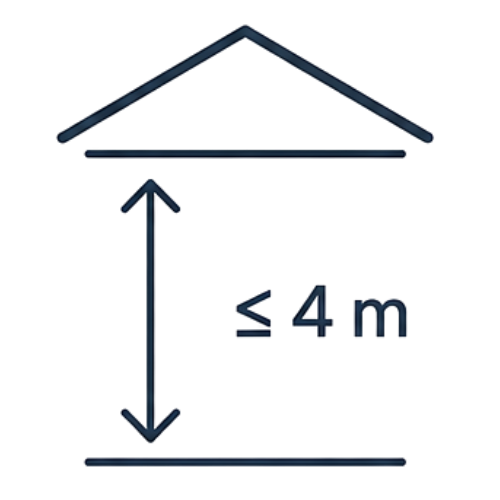
The new regulations allow homeowners to build a detached garden home between 32–45 m² in their back garden without planning permission, provided they submit a Commencement Notice to their local authority at least 14 days before construction begins. The homeowner must own and live in the main house as their primary residence, while the garden home must be single-storey, with a maximum height of 4 metres to a pitched roof or 3 metres to a flat roof, positioned at least 0.6 metres from all boundaries, and leave a minimum of 25 m² of private garden space. Water and drainage must connect through the main house, and the building must comply with all Building Regulations and achieve a Building Energy Rating (BER). The garden home remains part of the main property, meaning it cannot be sold separately or used for short-term letting (such as Airbnb). These regulations came into effect on 27 July 2026 and will remain in place until 31 December 2030.

The size of a real home

Up to 45 m² — a genuine one-bedroom home with living space, kitchen and bathroom. Not a cabin, not a pod.

Garden retained

At least 25 m² of private open space must remain for the main house, so the garden stays a garden.

Single-storey height

Up to 4 m to a pitched roof, or 3 m to a flat roof, and at least 0.6 m from every boundary — a real home that respects the neighbours.

Owner-occupiers only

You must own the main house and live in it as your main residence — the exemption is not for landlords or second properties.

Its own front door

A separate, independent entrance, with water and drainage connected through the main house’s services.

Full Building Regulations

Because someone lives there, the complete dwelling standards apply — structure, fire, energy, ventilation, access. This is exactly what we do.

The Carton Wood

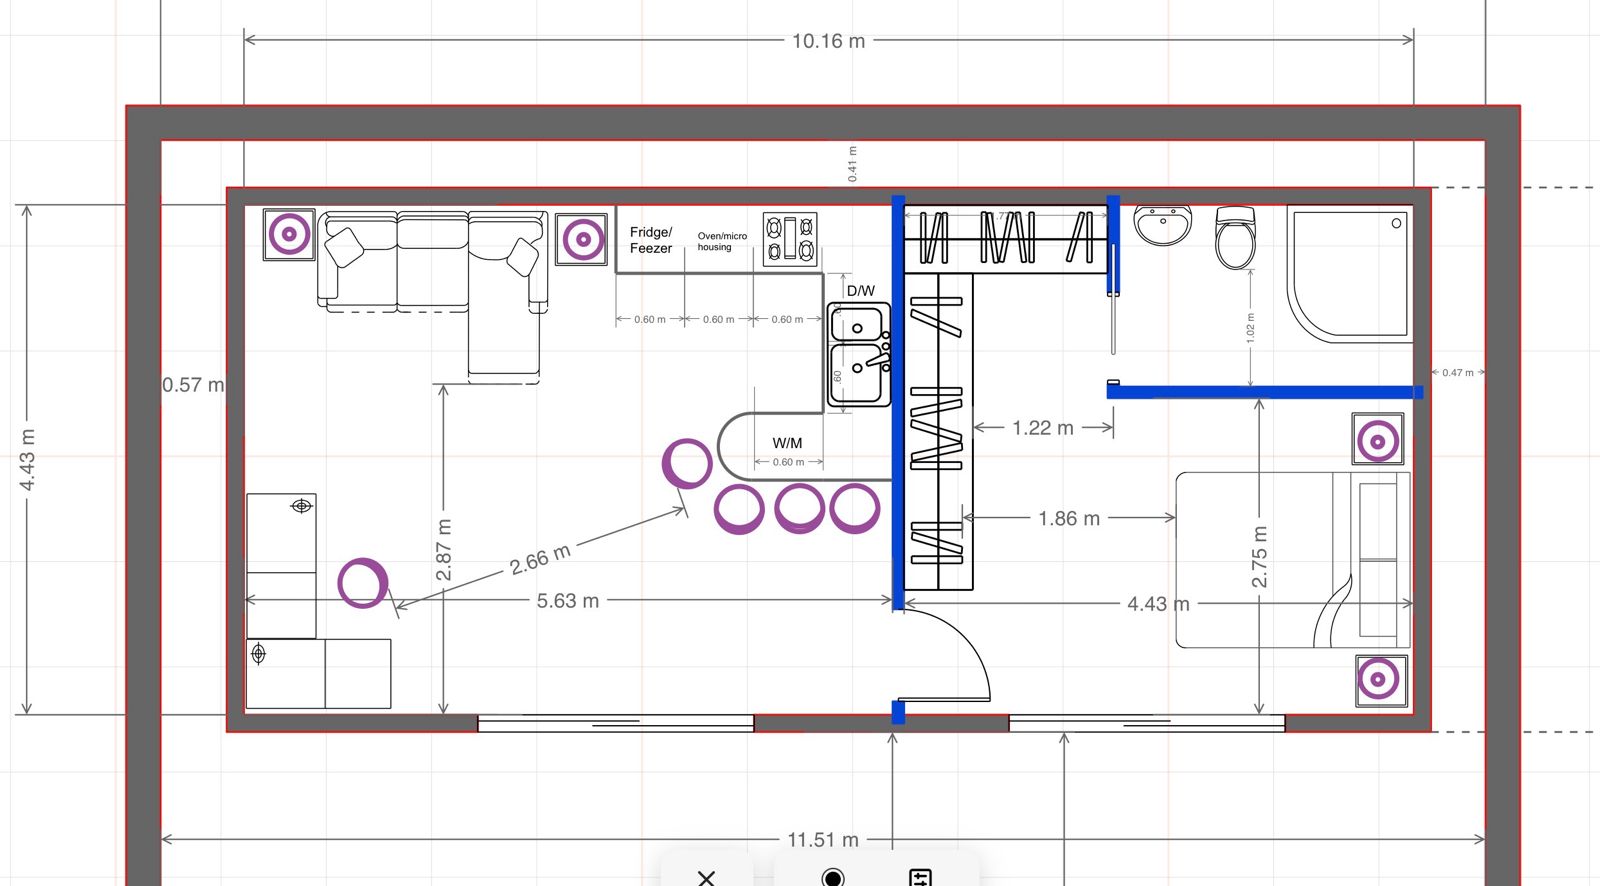
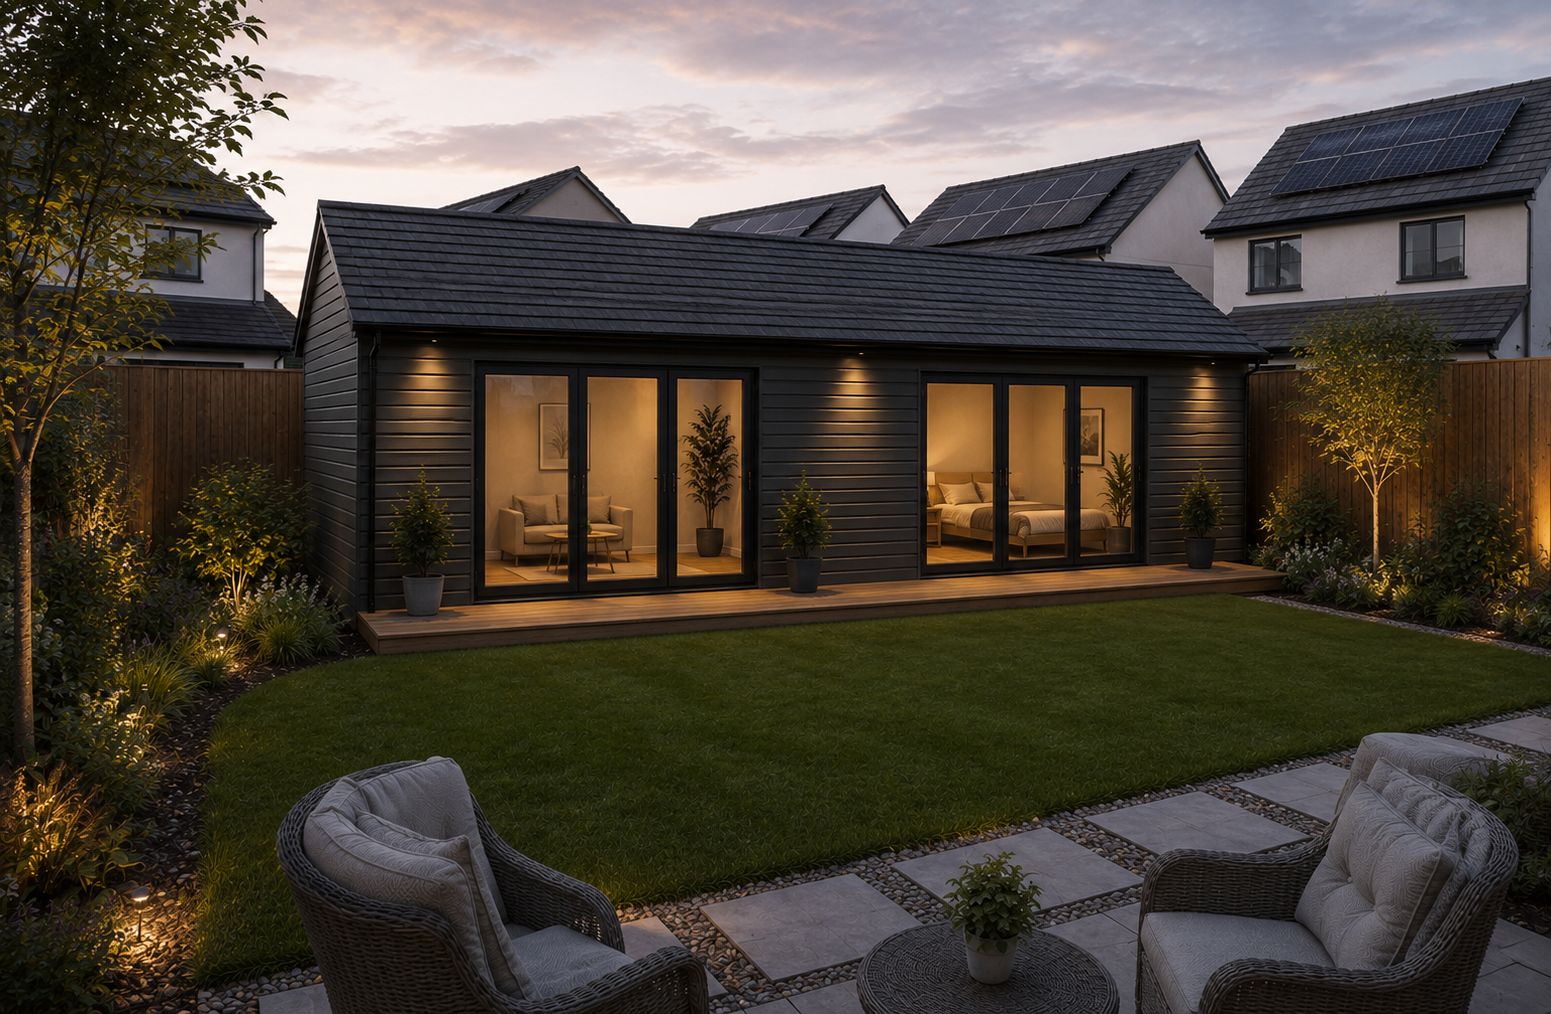
A double bedroom with a wall of fitted wardrobes, a full shower room, and a bright open living and kitchen space with a breakfast bar, behind full-height glazing — engineered once, to a standard most garden buildings never attempt, then built the same way every time.

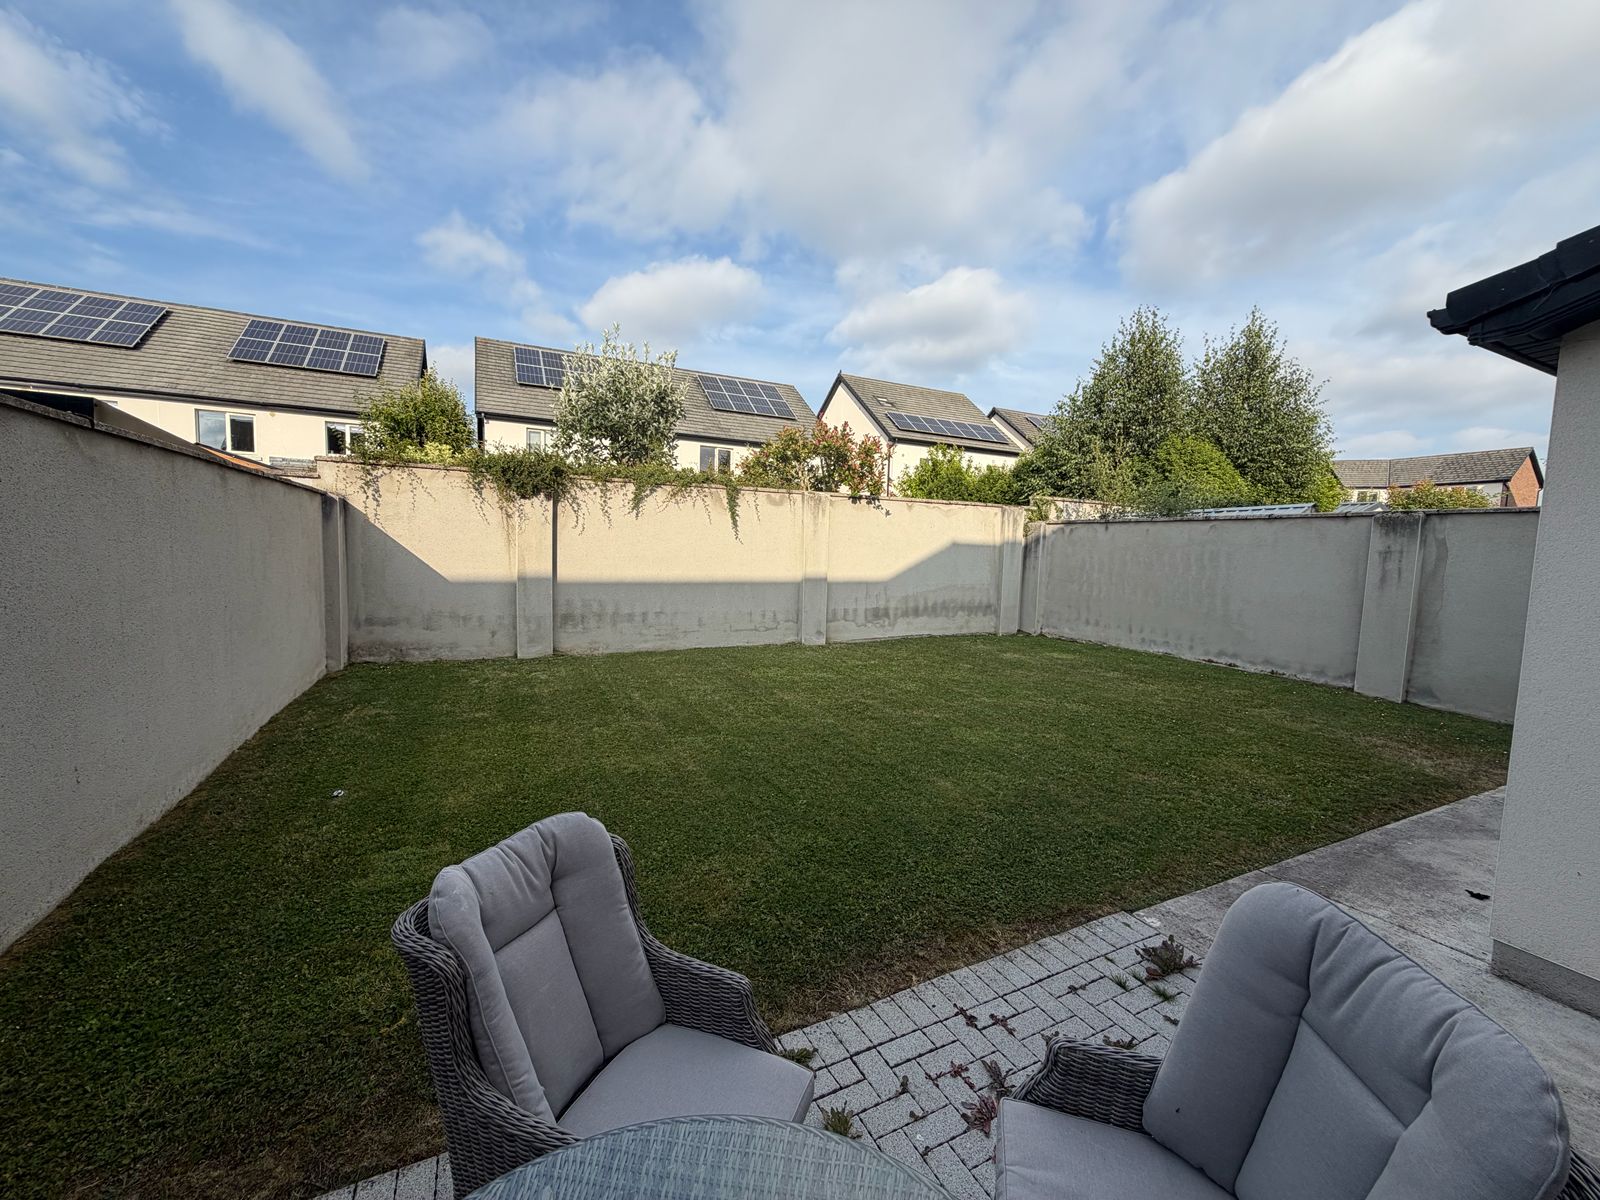
We’re so confident in it that the first Carton Wood will be built in our own back garden — carrying the full statutory certification, with nothing waived. When it’s ready, you’ll be able to walk through it, measure it, and see the paperwork.

Honest pricing

So, what does it cost?

The honest answer: it depends on your home. No two gardens, layouts or finishes are the same, so every price is prepared individually for your project. What never changes is how we get there: an honest budget range before you commit to anything, and a fixed price in writing after one survey visit. No surprises later.

Every home is priced individually

What you pay depends on the size you choose, the finishes you pick and the conditions of your site. The free garden check gives you an honest budget range first; the survey visit turns it into a fixed price.
Flexible sizes from 32 m² to the full 45 m². Finishes menu from “ready to rent” to “forever home”.

Who’s behind it

Built by people who build homes for a living.

The Garden Home Company was founded by Joe Savage and Stuart Kenny — two construction professionals with years of experience in Irish residential development. After careers spent delivering homes the conventional way, the new planning exemption is a natural next step: the same standards, the same rigour, brought to the back garden.

Co-founder
Joe Savage

Joe is a construction project management consultant and the founder of Savvy Projects, with a career spent running residential and commercial builds — the programmes, budgets, contractors and certification that keep a project honest. He brings the delivery discipline: every Garden Home is planned, priced and certified like the serious construction project it is.

Co-founder
Stuart Kenny

Stuart’s background is in residential development and construction delivery, bringing homes from groundworks to handover on Irish sites. He brings the build itself: the details, the trades and the standards that decide whether a home is still performing perfectly twenty years from now.

Who it’s for

One garden. Three ways it changes a family’s options.

Keep family close

A parent who shouldn’t be on their own any more. An adult son or daughter saving for a deposit with nowhere to rent. A certified home in the garden keeps them independent — and thirty seconds away.

Room for rental income

Let it long-term to a lodger and the rent may qualify for Rent-a-Room relief — up to €14,000 a year tax free, subject to your own tax advice. Short-term, Airbnb-style letting is not permitted. A certified, A-rated home rents faster and at better rates, with none of the legal doubt.

Add real value

A certified auxiliary dwelling, with its paperwork in order, is an asset a valuer can stand over — not an outbuilding a surveyor has to explain away when you sell.

Straight answers

Questions every buyer should ask. Of anyone.

Under the new exemption — S.I. 340 of 2026, in operation from 27 July 2026 — a 32–45 m² dwelling to the rear of your own home does not need a planning application, provided the conditions are met (you own and live in the main house as your main residence, rear garden, at least 25 m² of garden retained, single-storey within the 4 m/3 m height limits, at least 0.6 m from boundaries, its own independent entrance, and services connected through the main house). One step remains: a Commencement Notice to your local authority at least 14 days before work starts — we prepare and submit that for you, and check every condition for your site, free, before anything else happens.

Yes — that is the entire point of what we build. A garden building only becomes a legal home when it complies with the full Building Regulations for dwellings and is certified as such. Every Garden Home is designed to those standards, inspected through the build, and handed over with its statutory Certificate of Compliance on Completion registered before anyone moves in. Ask any other supplier for that certificate. Watch the silence.

It usually means a wall that barely scrapes — or misses — the minimum legal standard for a dwelling. And on a small building, the minimum isn’t enough: a compact home loses heat through proportionally more surface, so it has to be built better than a house to earn the same energy rating. Insulation thickness alone tells you very little — what matters is the certified performance of the whole wall, floor and roof, proven in an energy assessment. Our standard wall is engineered to around U-value 0.14, comfortably beyond the minimum, and the whole home targets an A2 BER — the same rating as a good new estate house.

Banks, insurers and solicitors run on paperwork. A certified dwelling comes with the documents they ask for: statutory completion certification, a BER certificate, engineer’s design certification. An uncertified garden building has none of these, which is where valuations and sales get sticky. We can’t make lending decisions for a bank — but we can make sure your file is the easy kind.

Roughly 6–10 weeks on site, plus statutory notice periods before starting (building control requires 14–28 days’ notice). The early remote stages — qualification, feasibility, quotation — typically take two to three weeks. We give you the full programme in writing with your fixed price.

The quick tests: you own and live in the house; the home goes to the rear; your garden can fit the unit while keeping at least 25 m² of open space; and there’s a workable route for construction access and service connections. Send us your Eircode and a few photos and we’ll tell you within days — for nothing.

It targets an A2 BER — better than most houses built in Ireland today. High-performance glazing, heat-pump underfloor heating, solar panels and independently tested airtightness mean it holds its heat and runs for very little. This is the difference between a home and a garden room with a plug-in radiator.

Government has committed to reviewing the exemption after 18 months. Our answer is simple: we build to the full, permanent standard for dwellings — not to the minimum a temporary loophole might allow. A properly certified home is the safest position under any future version of the rules.

Get In Touch